What People Use Them ForPara qué se usan
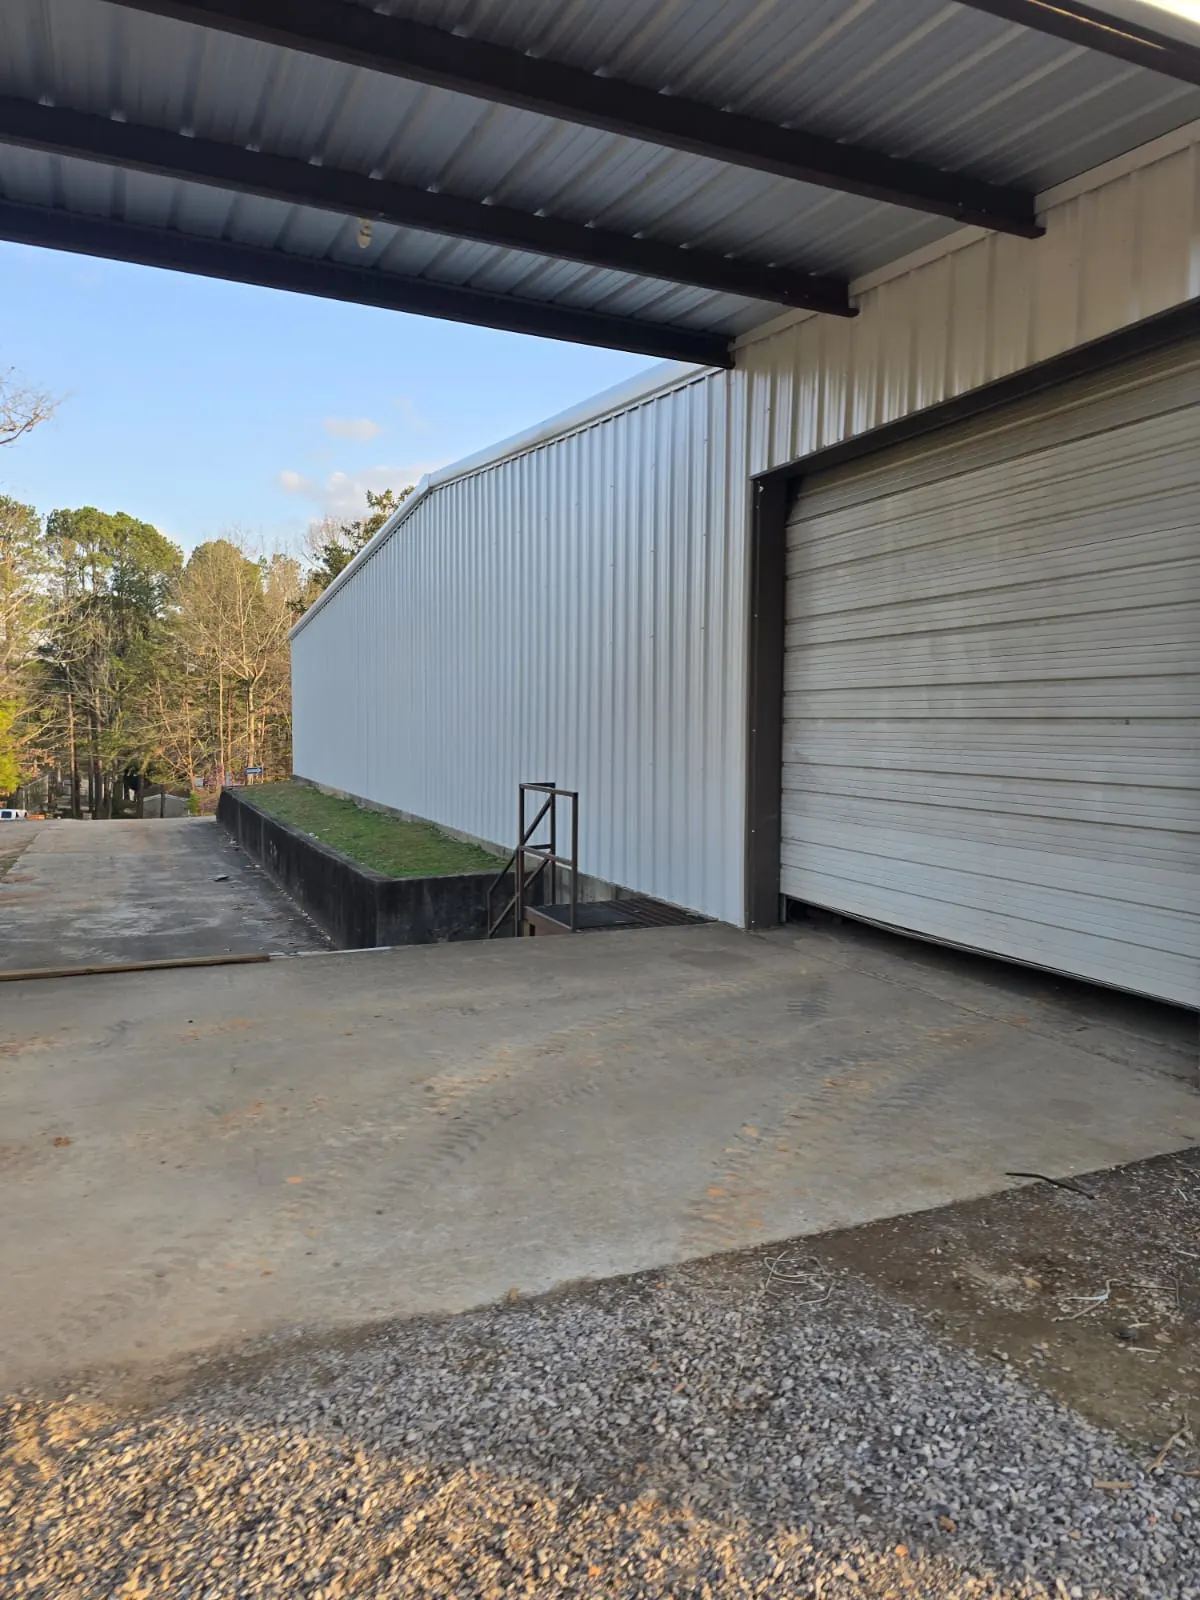
A metal building can be a workshop with a roll-up door and a concrete apron, a barn-style shelter for a tractor and hay, covered parking for an RV or boat, or a storage building for a small business that has outgrown a rented unit. On commercial lots, steel is a practical option for warehouse space, service bays and simple retail shells. If you mainly need a place for vehicles, compare this page with our garage construction options.
Un edificio metálico puede ser un taller con puerta enrollable y una plataforma de concreto al frente, un refugio tipo granero para el tractor y el heno, estacionamiento techado para una casa rodante o una lancha, o una bodega para un pequeño negocio que ya no cabe en un local rentado. En terrenos comerciales, el acero es una opción práctica para bodegas, bahías de servicio y locales sencillos. Si lo que necesita es sobre todo un lugar para vehículos, compare esta página con nuestras opciones de construcción de garajes.
From Foundation to Red-Iron FrameDe la cimentación a la estructura de acero
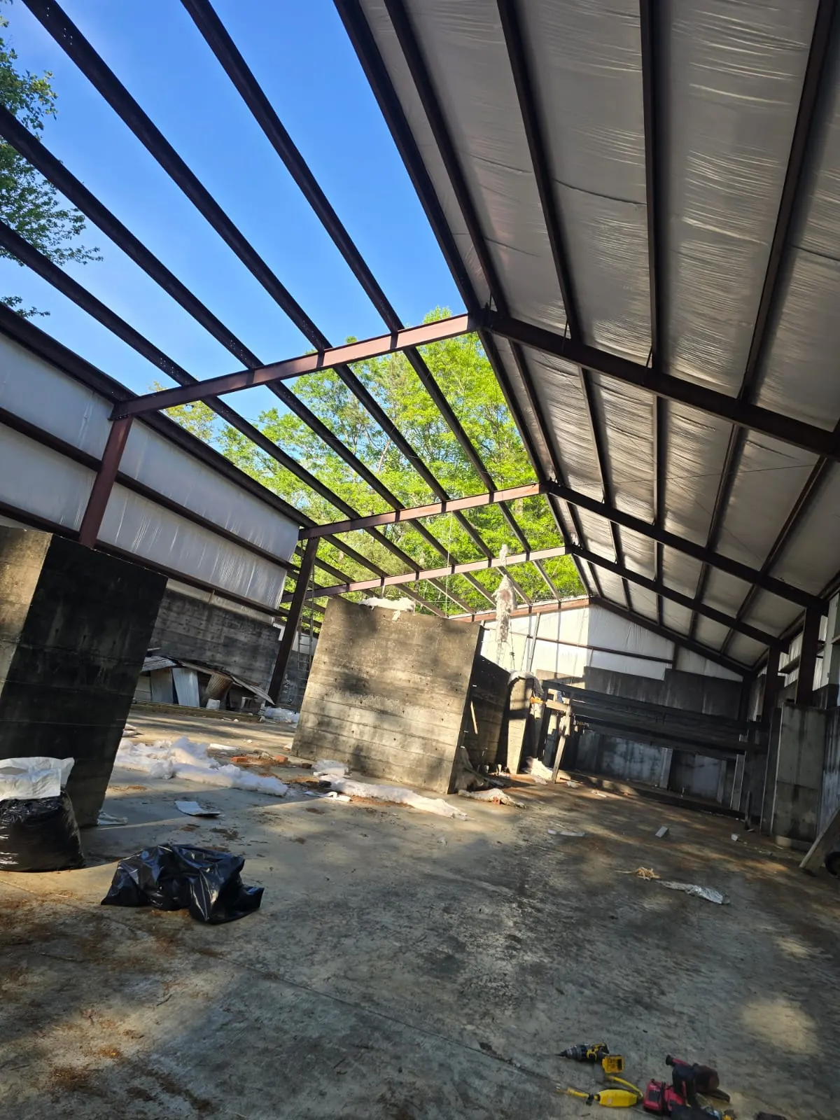
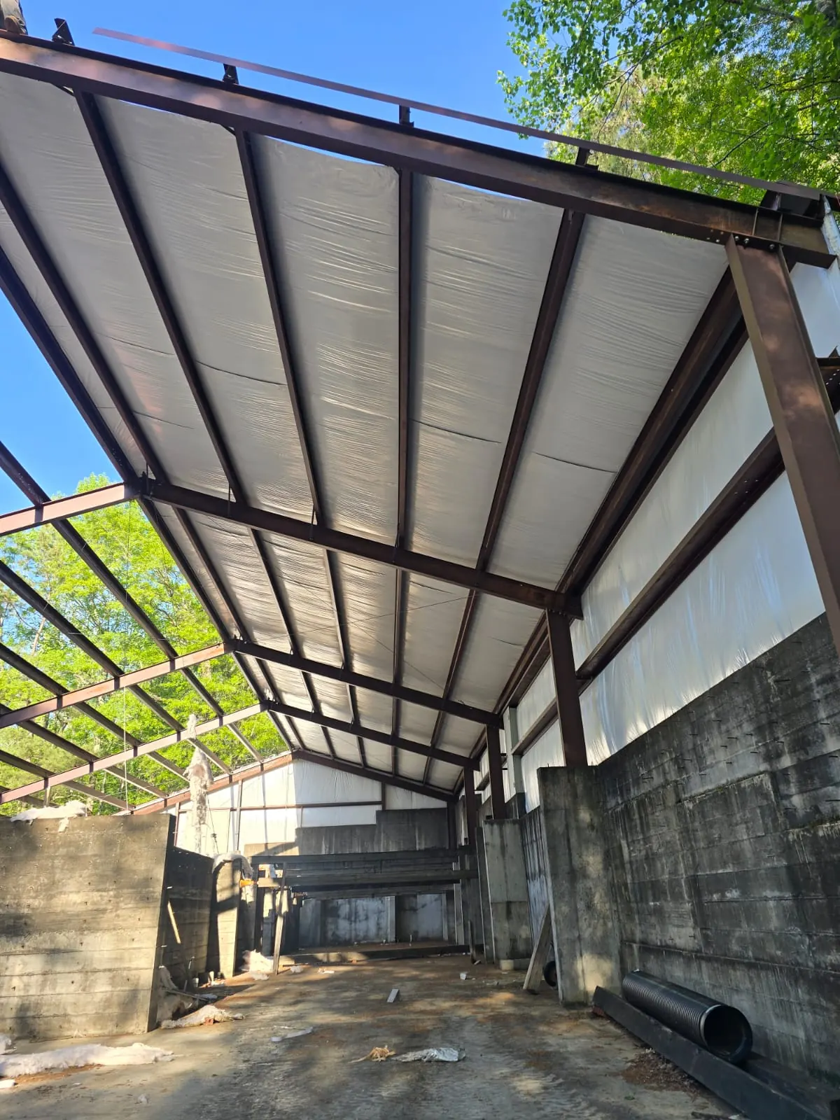
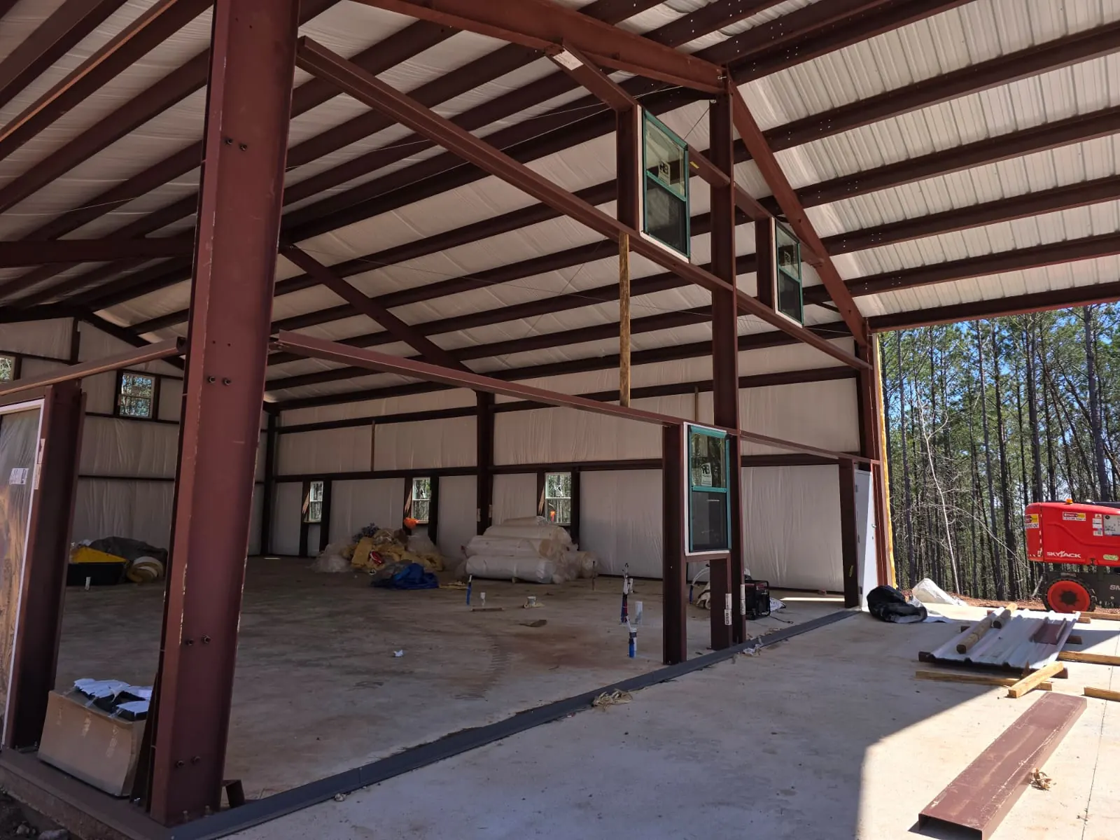
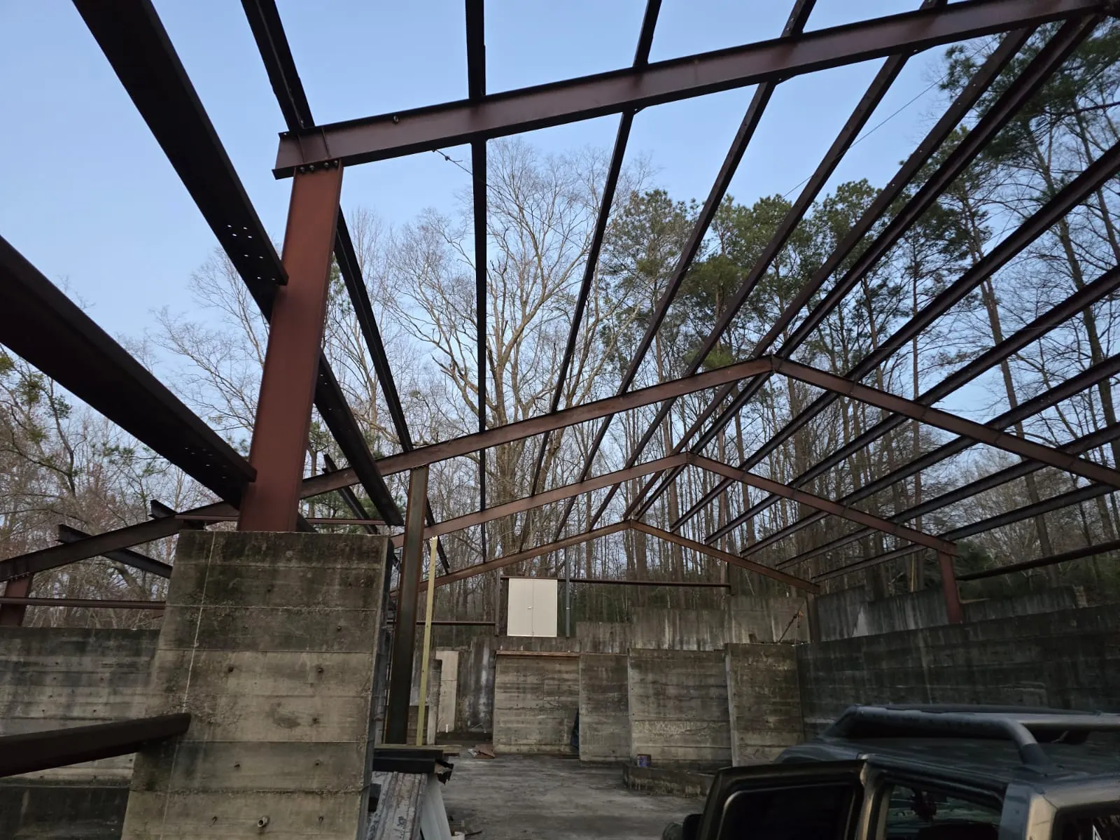
A steel frame is only as square as what it is anchored to. We prepare the site, pour the slab or build block foundation walls, and set the anchor points where the columns will land. Then the red-iron frame goes up, purlins and girts are fastened across it, and the wall and roof panels are attached. Door openings, windows and any interior framing get laid out to match how you plan to work inside the building.
Una estructura de acero solo queda a escuadra si la base donde se ancla también lo está. Preparamos el terreno, vaciamos la losa o levantamos muros de block para la cimentación, y colocamos los puntos de anclaje donde irán las columnas. Después se levanta la estructura de acero rojo, se fijan las correas del techo y los largueros de las paredes, y se instalan los paneles de pared y de techo. Las aberturas de puertas, las ventanas y cualquier estructura interior se distribuyen según cómo piensa trabajar dentro del edificio.
Metal RoofingTechos metálicos
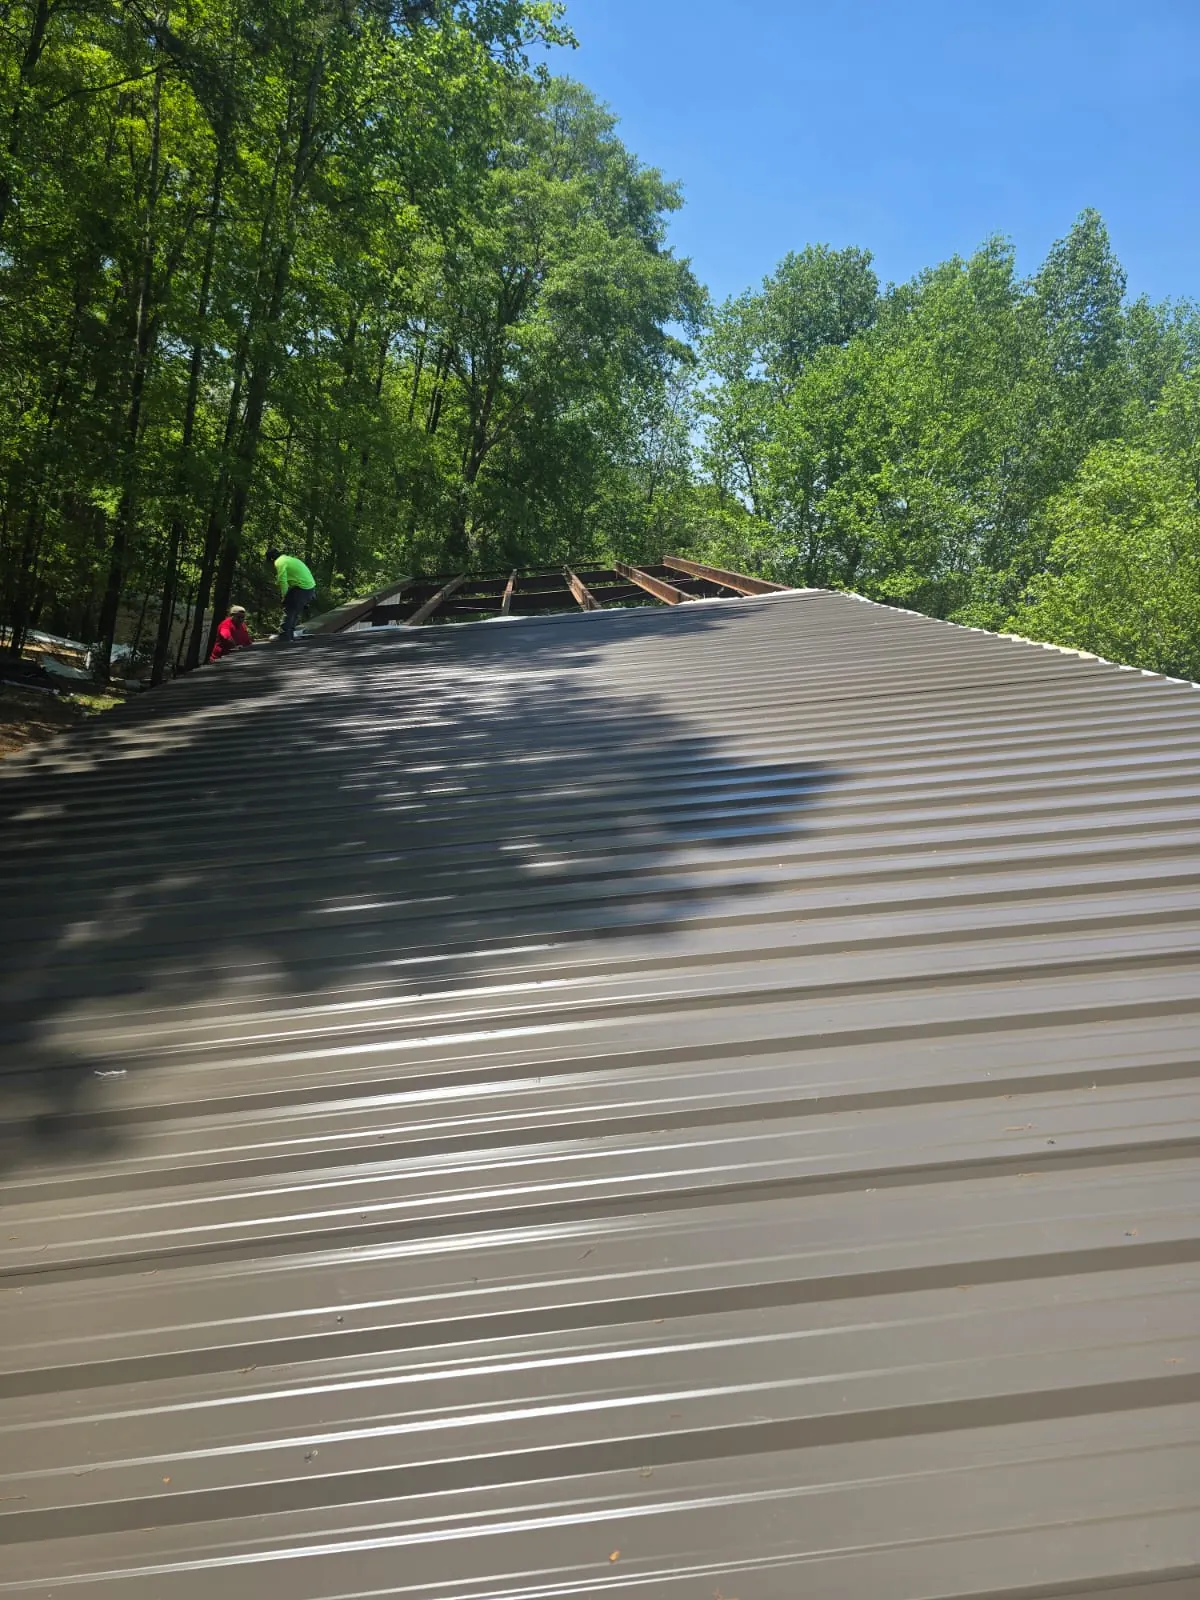
Metal roofing is part of the same skill set. A standing-seam or panel roof sheds heavy rain fast, holds up to summer heat and lasts far longer than a typical shingle roof. We install metal roofs on the buildings we put up, and we can talk through metal roofing for other new structures during your estimate.
El techo metálico forma parte del mismo oficio. Un techo de junta alzada (standing seam) o de paneles desaloja rápido las lluvias fuertes, aguanta el calor del verano y dura mucho más que un techo de tejas común. Instalamos techos metálicos en los edificios que levantamos, y durante su estimado podemos hablar de techos metálicos para otras estructuras nuevas.
Steel Buildings in Rural Chilton County and BeyondEdificios de acero en el campo del condado de Chilton y más allá
Out toward Maplesville along AL-22, and on the farms and acreage surrounding Clanton, a steel shop or equipment building is often the most useful thing a property owner can add. Farther south, business owners and homeowners in Prattville use metal buildings for storage and work space too. We are based in Thorsby, so most of Chilton County is a short drive for our crew. See finished steel projects in our gallery.
Rumbo a Maplesville por la AL-22, y en las granjas y terrenos alrededor de Clanton, un taller de acero o un edificio para equipo suele ser lo más útil que un propietario puede agregar. Más al sur, dueños de negocios y propietarios en Prattville también usan edificios metálicos para almacenamiento y espacio de trabajo. Tenemos nuestra base en Thorsby, así que casi todo el condado de Chilton queda a poca distancia para nuestro equipo. Vea proyectos de acero terminados en nuestra galería.
Thinking Ahead Inside the BuildingPensar a futuro dentro del edificio
The shell is the quick part; the layout is what decides whether the building stays useful. A roll-up door sized for today's tractor may be too narrow for the next one, and a shop with no walk-in door gets frustrating fast. We help you think through door placement, a concrete apron so mud stays outside, light from windows or translucent panels, and whether part of the building should be framed off as an office or a finished room. Insulating the walls and roof makes a big difference in summer if people will be working inside, and it also cuts down on condensation dripping from the panels.
Levantar el armazón es la parte rápida; la distribución es lo que decide si el edificio seguirá siendo útil. Una puerta enrollable a la medida del tractor de hoy puede quedar angosta para el siguiente, y un taller sin puerta peatonal se vuelve incómodo muy pronto. Le ayudamos a pensar en la ubicación de las puertas, una plataforma de concreto para que el lodo se quede afuera, la luz de ventanas o paneles traslúcidos, y si parte del edificio debe dividirse como oficina o cuarto terminado. Aislar las paredes y el techo hace una gran diferencia en verano si habrá gente trabajando adentro, y además reduce la condensación que gotea de los paneles.
Planning Your BuildingCómo planear su edificio
Have a rough footprint, door size and intended use in mind, then contact us. Jose will visit the site for a free estimate, and once you approve it, the build gets scheduled.
Tenga en mente un tamaño aproximado, la medida de la puerta y el uso que le dará, y luego contáctenos. Jose visitará el lugar para hacer un estimado gratis y, una vez que lo apruebe, se programa la construcción.