Attached or Detached?¿Adosado o independiente?
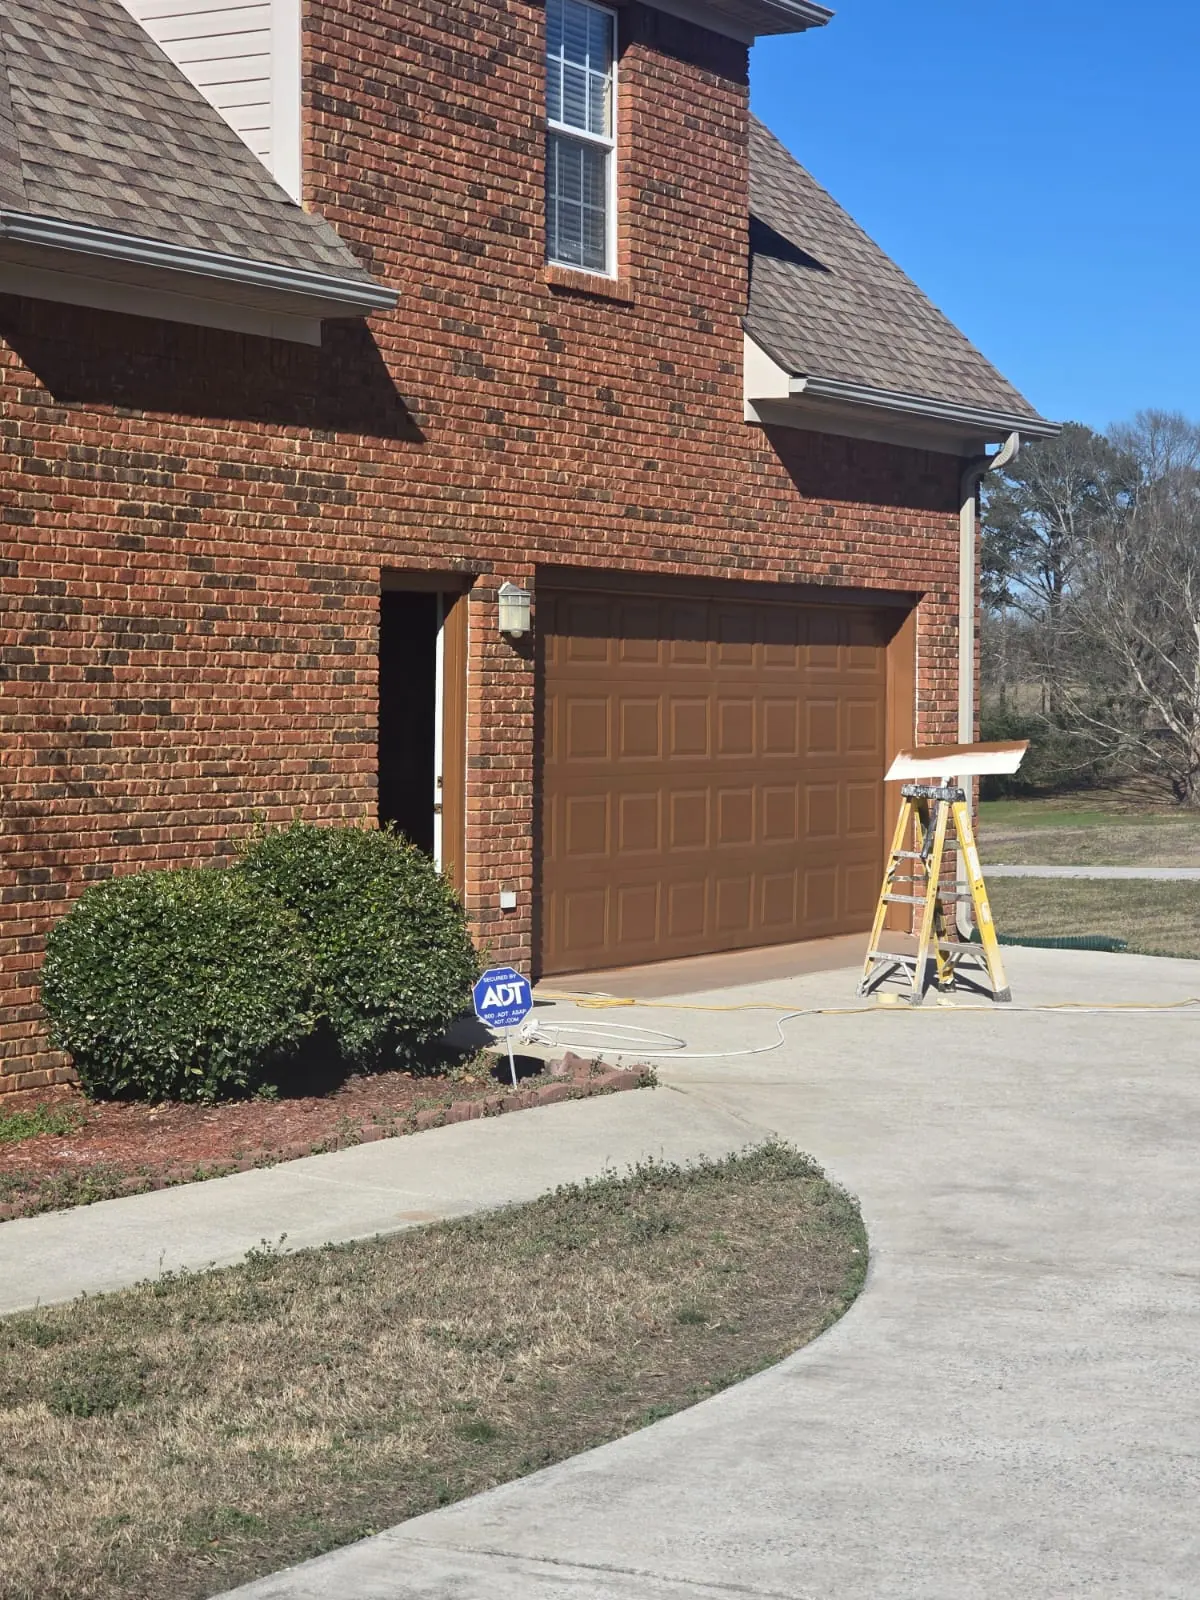
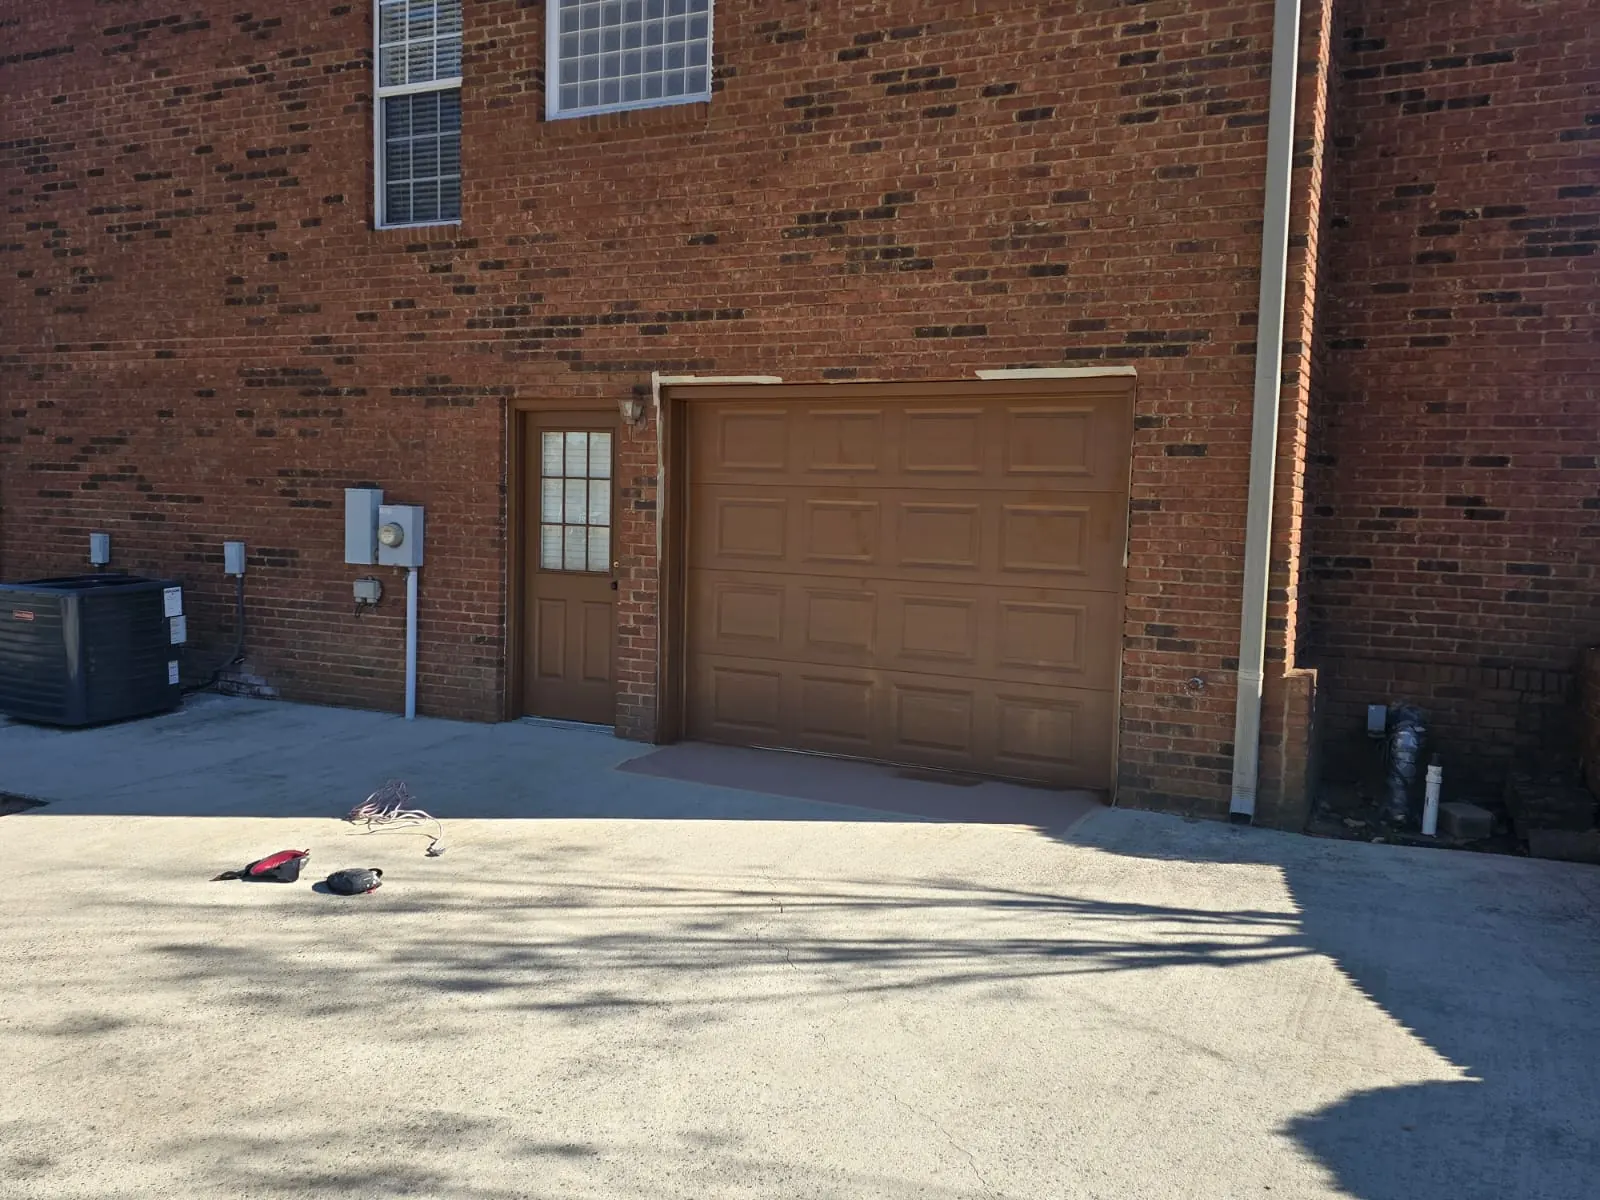
An attached garage gives you a dry walk from the car to the kitchen and usually looks like it was always part of the house when the roofline and exterior are tied in properly. A detached garage keeps noise, fumes and sawdust away from living areas and can be placed wherever the driveway and lot allow. During the estimate we look at setbacks on your property, slope, drainage and how the new structure will meet the existing house or driveway, then help you choose.
Un garaje adosado le permite pasar del auto a la cocina sin mojarse y, cuando el techo y el exterior se unen bien, parece que siempre fue parte de la casa. Un garaje independiente mantiene el ruido, los gases y el aserrín lejos de las áreas donde vive la familia, y se puede ubicar donde lo permitan la entrada y el terreno. Durante el estimado revisamos las distancias en su propiedad, la pendiente, el drenaje y cómo la nueva estructura se unirá a la casa o a la entrada existente, y luego le ayudamos a decidir.
Wood-Framed or MetalDe madera o metálico
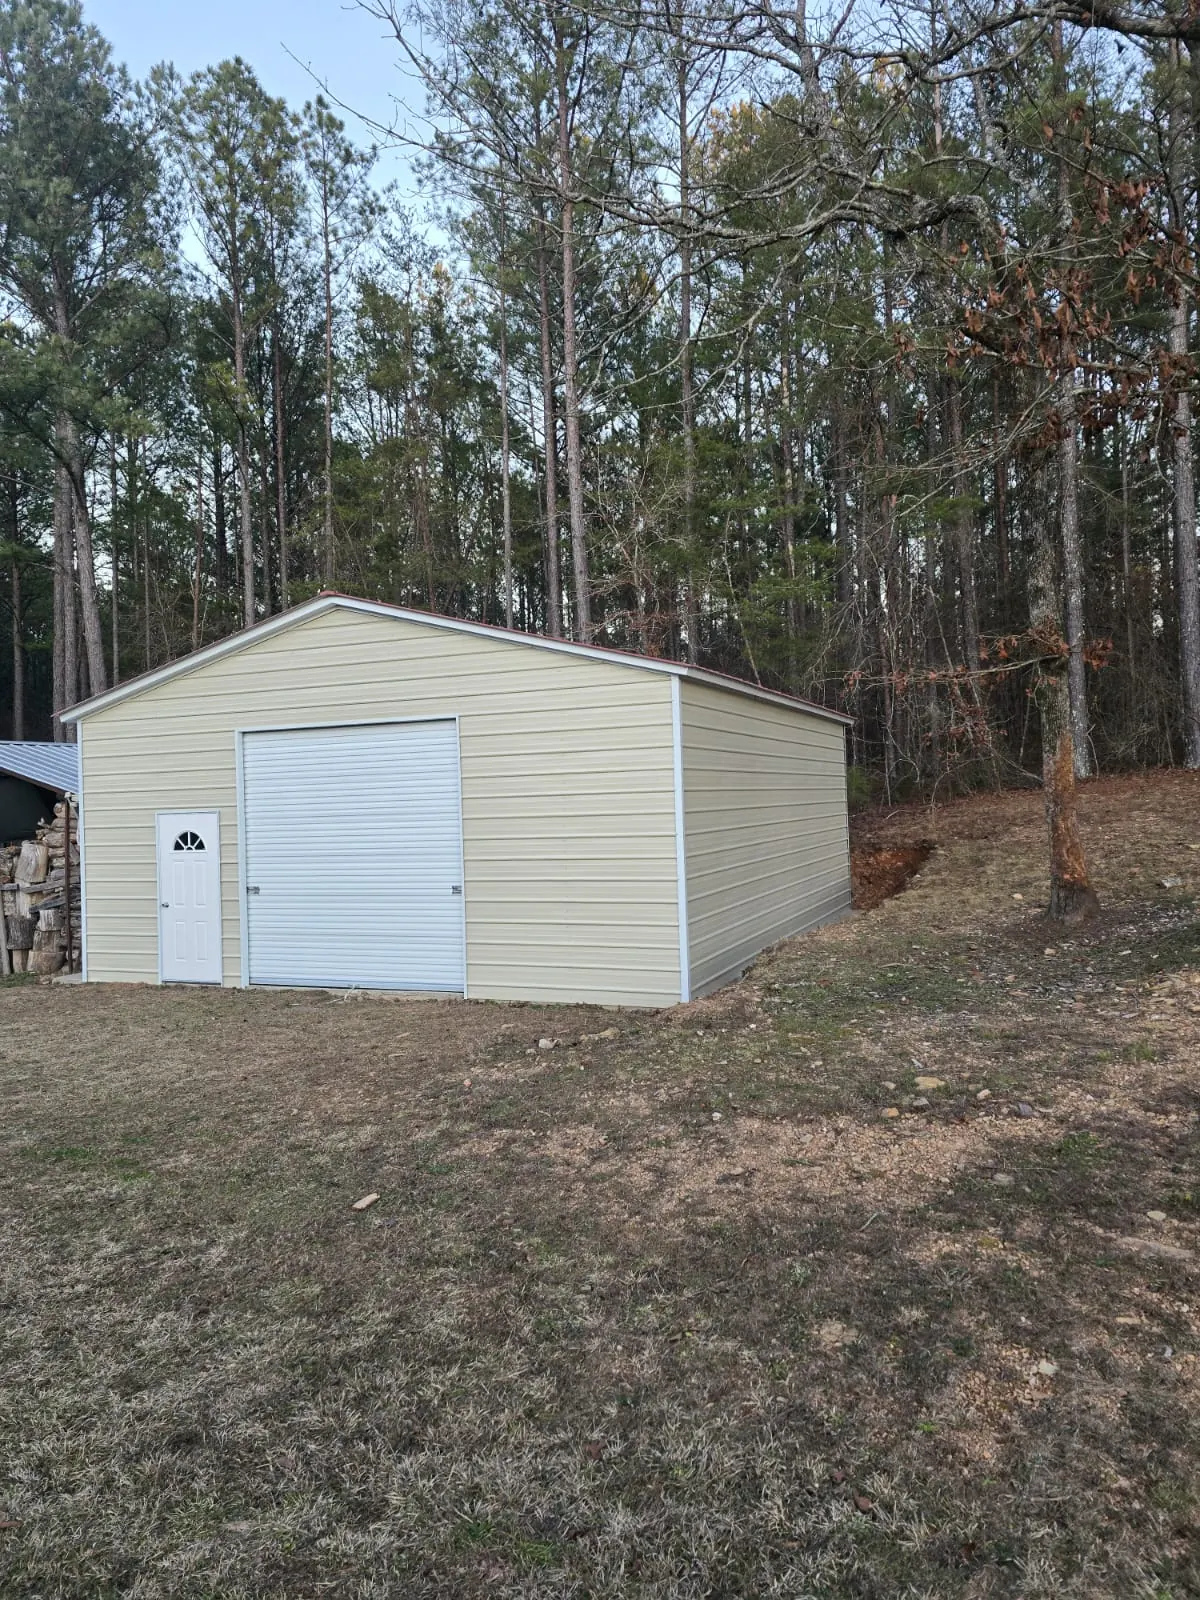
A wood-framed garage is the natural choice when you want siding, brick or shingles that match the house, or when you plan to insulate and finish the inside. A steel garage goes up efficiently, handles wide door openings well and needs little upkeep, which is why it is popular on larger lots. If a metal structure fits your plans, our metal building service covers the details.
Un garaje con estructura de madera es la opción natural cuando quiere revestimiento, ladrillo o tejas que combinen con la casa, o cuando piensa aislar y terminar el interior. Un garaje de acero se levanta de forma eficiente, admite puertas anchas sin problema y necesita poco mantenimiento, por eso es tan común en terrenos grandes. Si una estructura metálica encaja con sus planes, nuestro servicio de edificios metálicos explica los detalles.
Built to Be Safe and UsefulSeguro y práctico
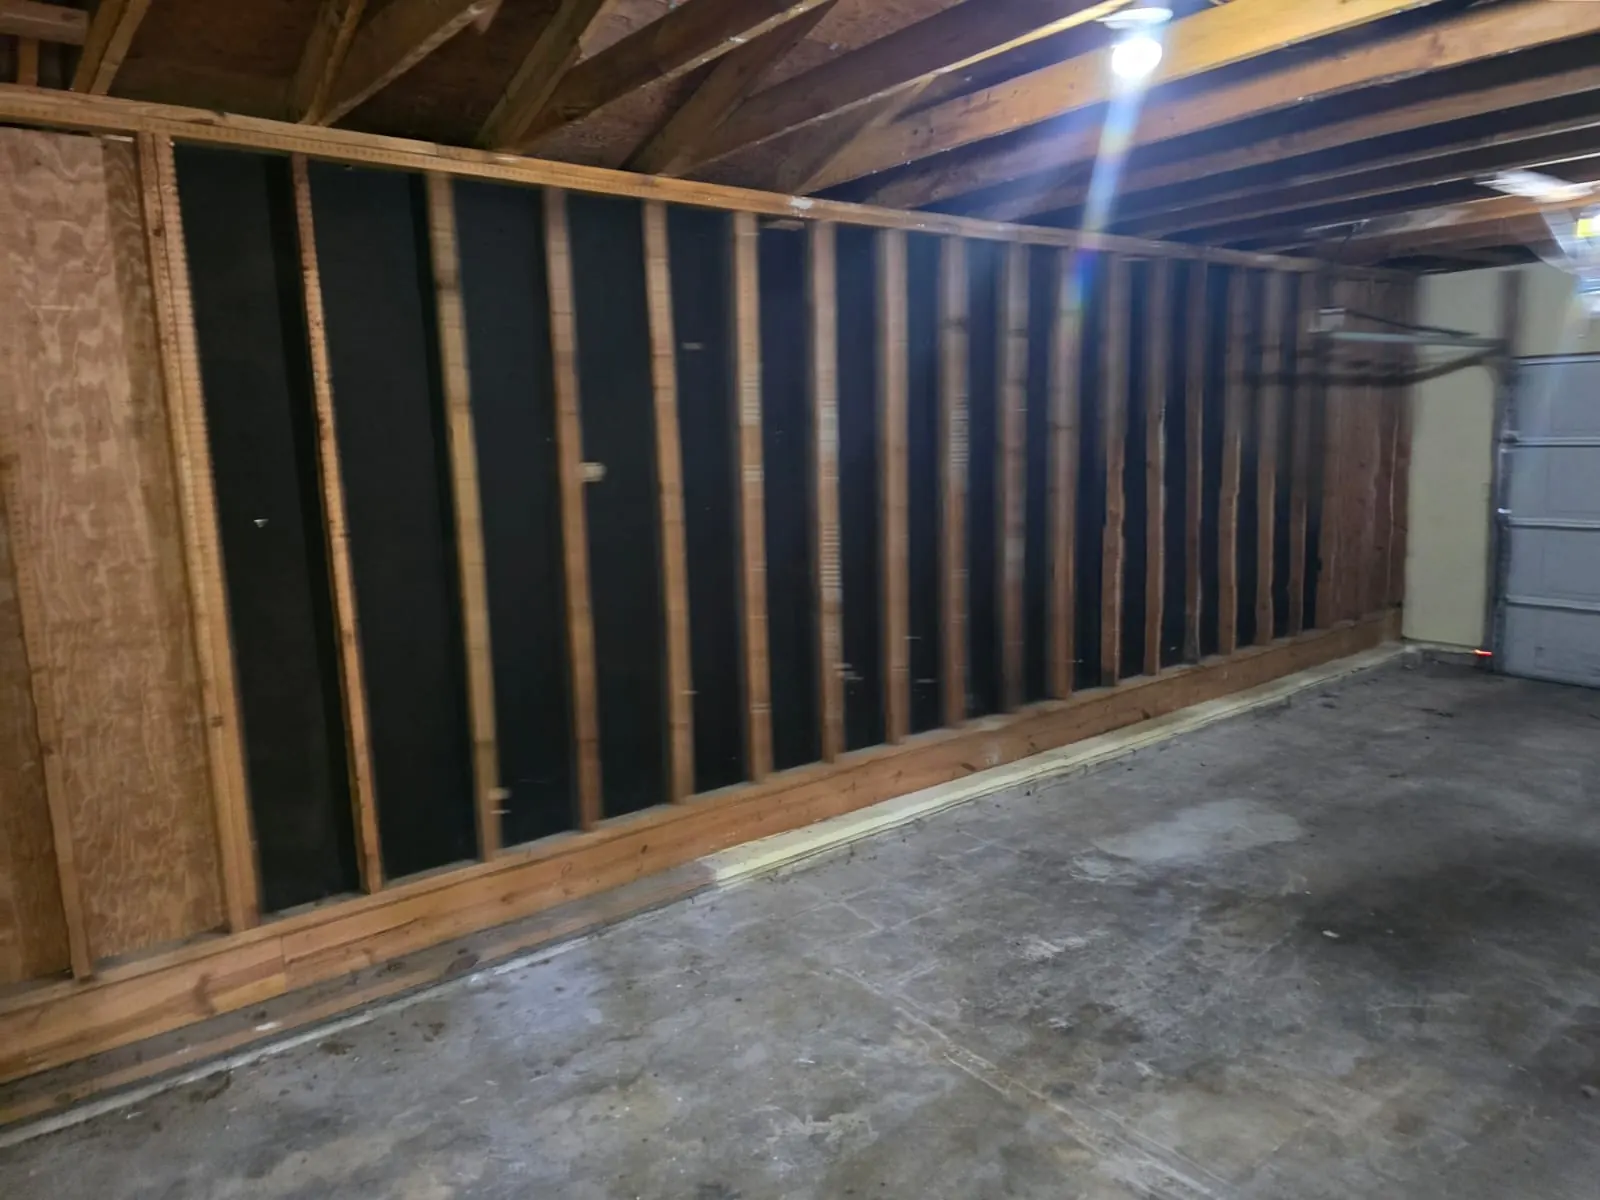
A garage carries heavy loads and moving parts, so the basics have to be right. That means a properly poured slab that slopes toward the door, a header sized for the opening, framing that stands plumb so the overhead door tracks run true, and a solid connection between walls and roof. Inside, we can finish walls with drywall and paint so the space is ready for shelving, cabinets or a home gym.
Un garaje soporta cargas pesadas y piezas en movimiento, así que lo básico tiene que quedar bien. Eso significa una losa bien vaciada con pendiente hacia la puerta, un cabezal del tamaño correcto para la abertura, una estructura a plomo para que los rieles de la puerta corran derechos y una unión sólida entre paredes y techo. Por dentro podemos terminar las paredes con tablaroca y pintura para que el espacio quede listo para repisas, gabinetes o un gimnasio en casa.
Garages From Chilton County to the Birmingham SuburbsGarajes desde el condado de Chilton hasta los suburbios de Birmingham
Homeowners around Jemison often have the room for a detached building with space left for a trailer. In Calera and Hoover, the request is more often an attached garage added to an existing house, where matching materials and keeping the yard intact matter most. We work both kinds of projects, and our gallery shows recent garage work.
Los propietarios alrededor de Jemison suelen tener espacio para un edificio independiente y todavía les sobra lugar para un remolque. En Calera y Hoover, lo que más nos piden es un garaje adosado a una casa existente, donde lo más importante es que los materiales combinen y que el jardín quede intacto. Trabajamos ambos tipos de proyecto, y nuestra galería muestra trabajos recientes de garajes.
Sizing the Space RightEl tamaño correcto
The most common regret we hear about older garages is that they were built a few feet too small. Modern pickups are long, and a garage that technically holds two cars may leave no room to open doors or walk around with groceries. We plan the depth and width around your actual vehicles, then add space for a workbench, a freezer, lawn equipment or overhead storage. Ceiling height matters too if you want a taller door for a lifted truck or a utility trailer. Planning those dimensions up front costs far less than living with a cramped garage for the next twenty years.
El arrepentimiento más común que escuchamos sobre los garajes viejos es que se construyeron unos pies más chicos de lo necesario. Las camionetas modernas son largas, y un garaje que en teoría cabe para dos autos puede no dejar espacio para abrir las puertas o caminar con las bolsas del mandado. Planeamos el fondo y el ancho según sus vehículos reales, y luego agregamos espacio para una mesa de trabajo, un congelador, el equipo del jardín o almacenamiento en alto. La altura del techo también importa si quiere una puerta más alta para una camioneta levantada o un remolque. Planear esas medidas desde el principio cuesta mucho menos que vivir con un garaje apretado durante los próximos veinte años.
Getting StartedCómo empezar
Tell us what you want to park or store and roughly where you picture the garage. Request a quote, and Jose will come out for a free in-person estimate. Once it is approved, we schedule the job and build it.
Cuéntenos qué quiere guardar o estacionar y dónde se imagina el garaje. Pida una cotización y Jose irá a hacer un estimado gratis en persona. Una vez aprobado, programamos el trabajo y lo construimos.